Surrounded by missions.
Embassies, consulates, and trade delegations occupy the adjoining streets. For organizations whose presence requires proximity to official Bucharest, the address itself is already half of the brief.
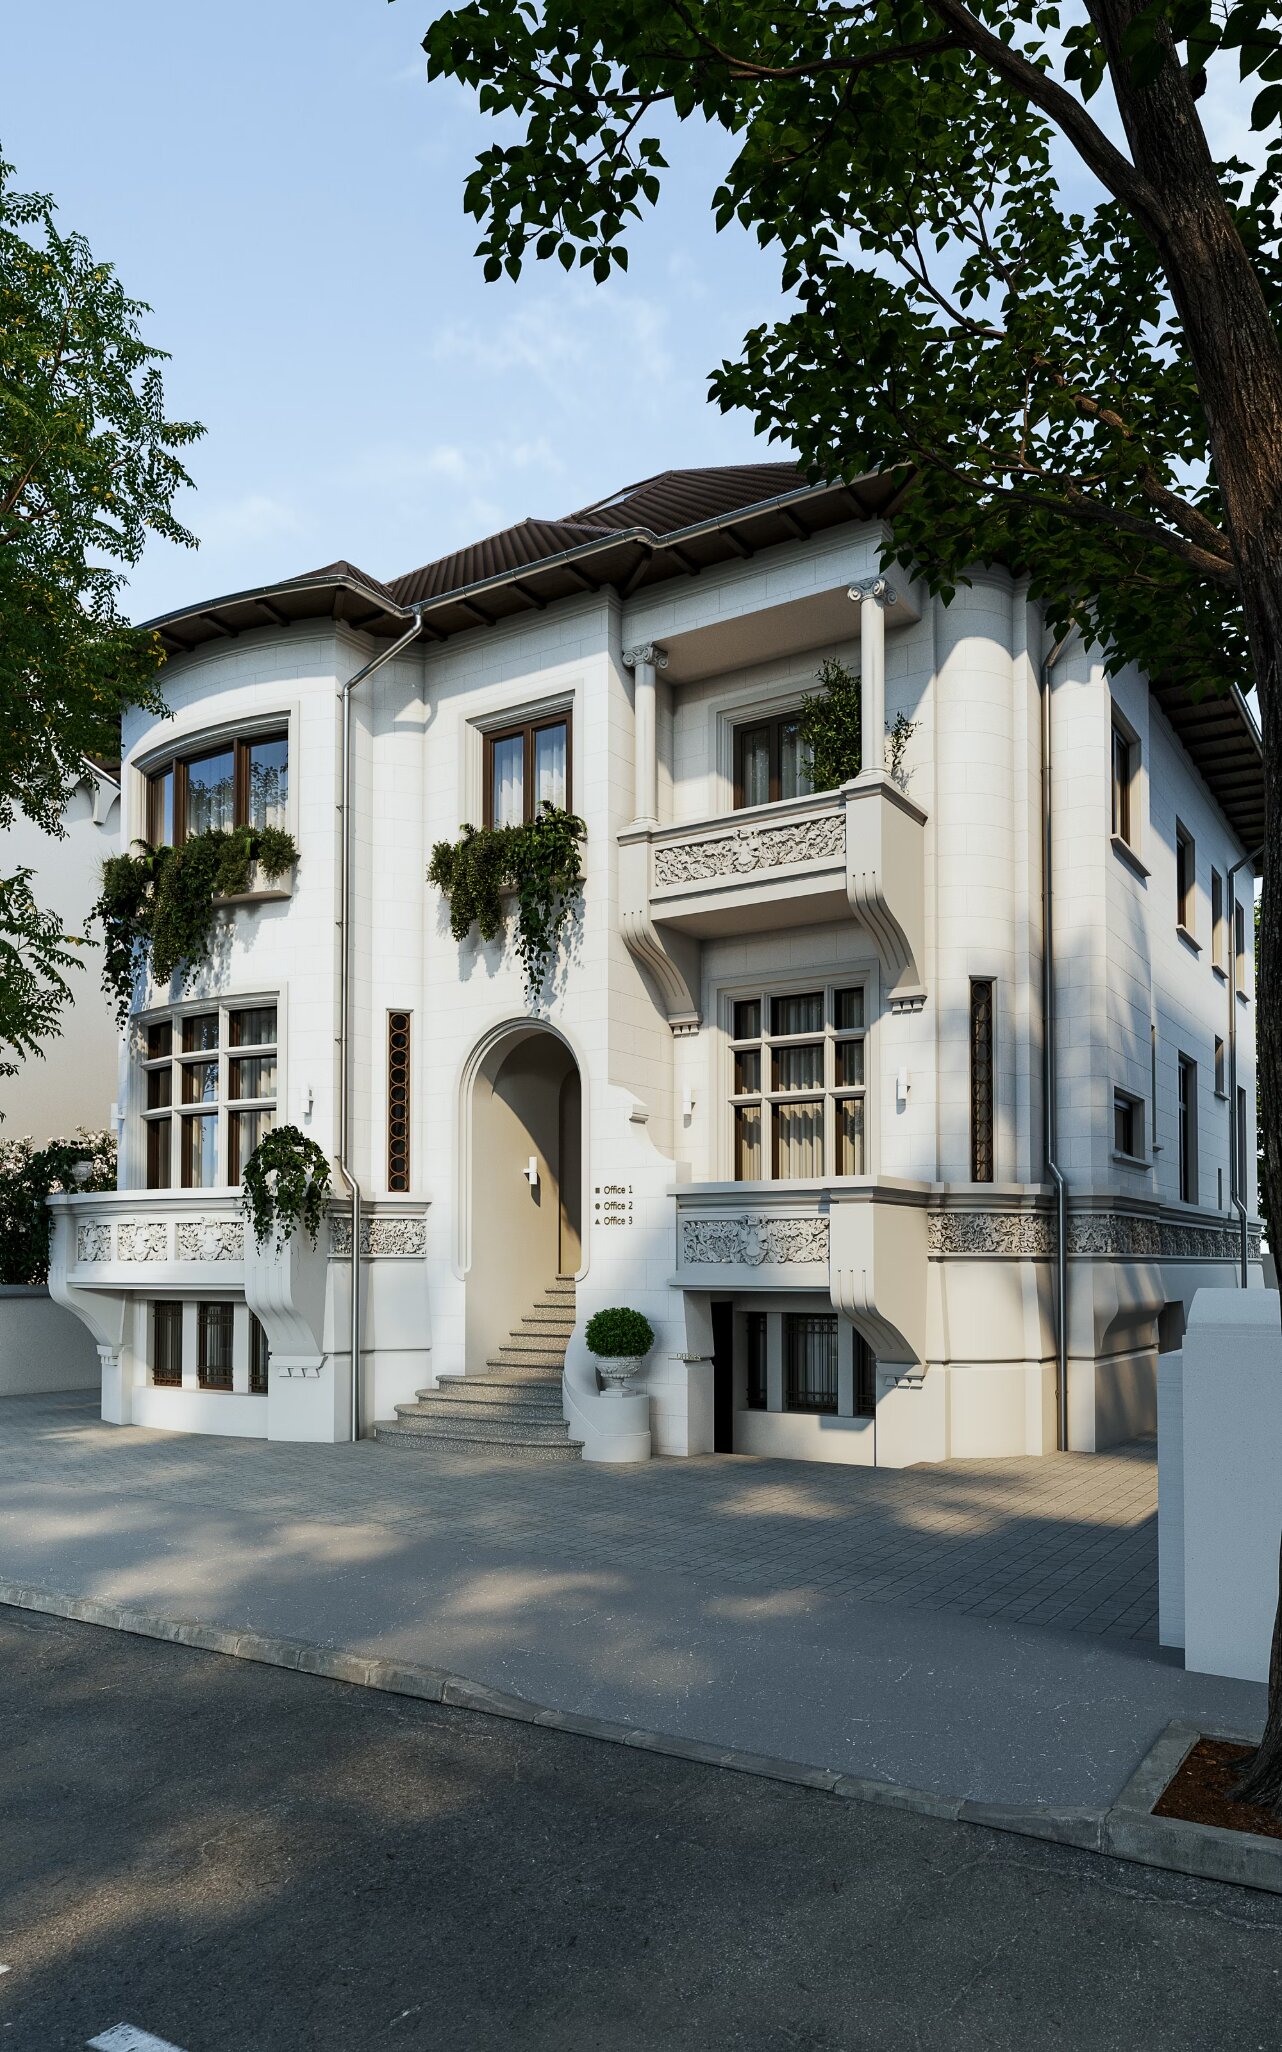
A meticulously restored interwar villa in the heart of Bucharest's diplomatic quarter. 1,257 square meters across four levels, with an annex building on a private plot.
Strada Paris sits in the heart of Bucharest's diplomatic and cultural epicenter. A tree-lined artery in Primăverii, it is home to international embassies, interwar architectural masterpieces, and the residences that define the character of Sector 1.
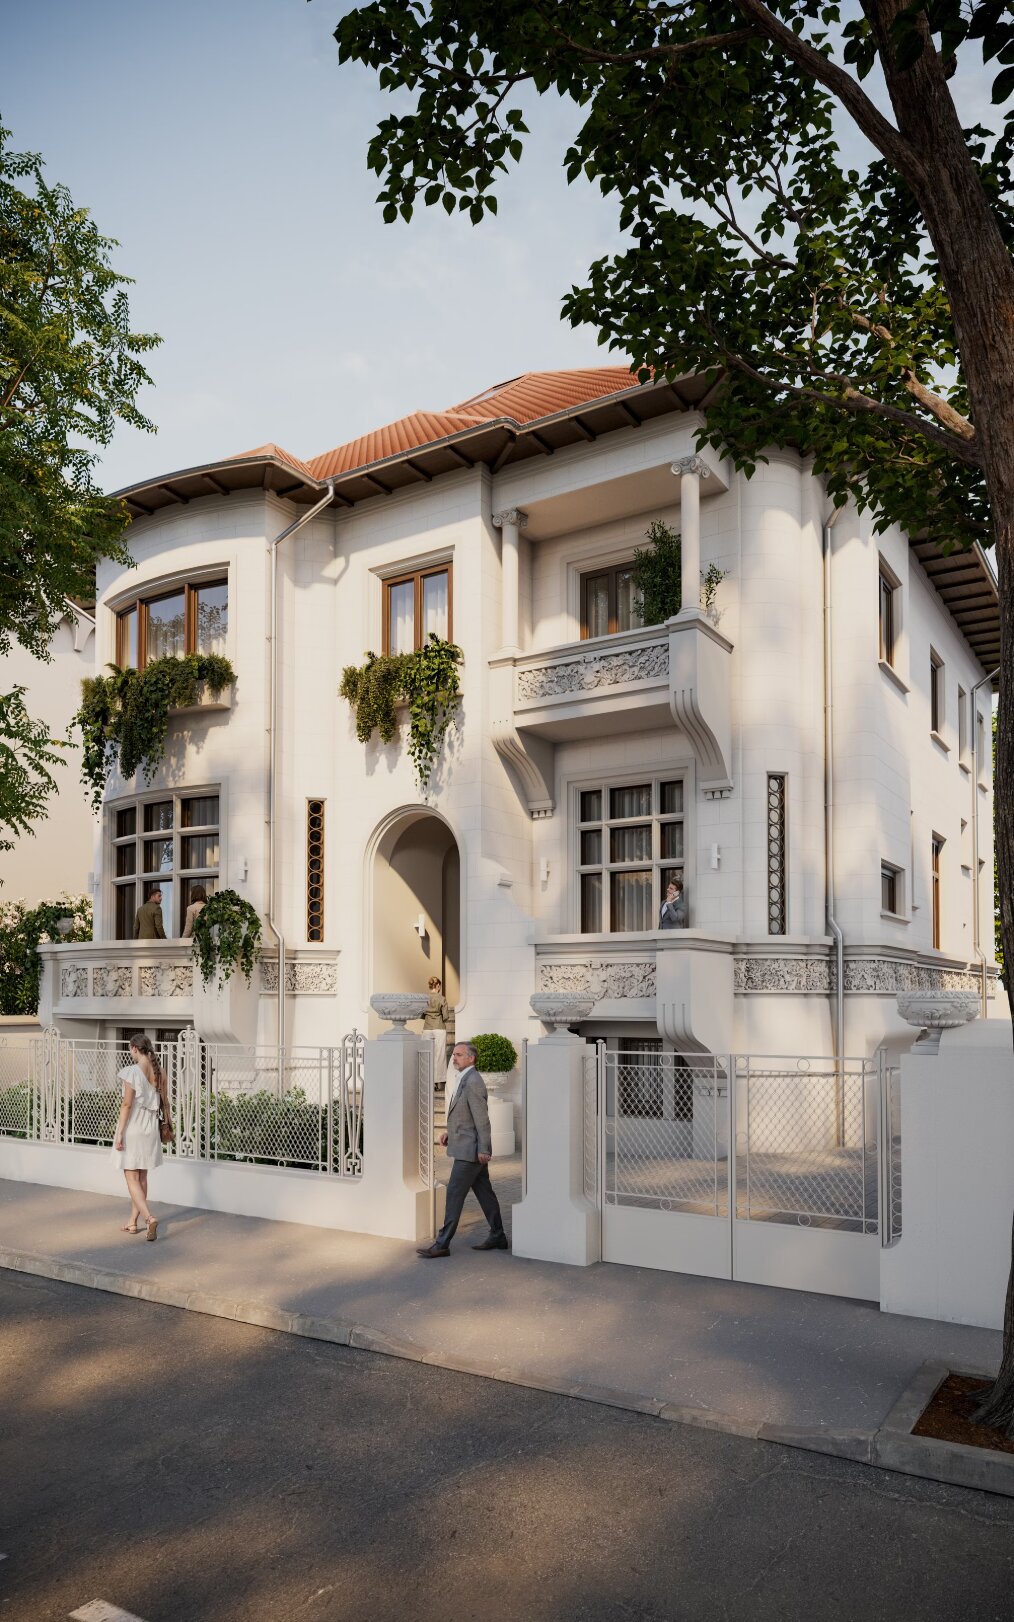
Paris 39 stands on this street as one of its most distinguished buildings — a Neoromanian villa with the scale and proportions of a principal residence, now restored to serve the next chapter of its life.
Embassies, consulates, and trade delegations occupy the adjoining streets. For organizations whose presence requires proximity to official Bucharest, the address itself is already half of the brief.
Strada Paris is one of the capital's finest concentrations of early twentieth-century architecture — Neoromanian revival, with ornate stonework, loggias, and the proportions of a grander era.
Despite its central position, Paris 39 benefits from the quiet of a protected street. The neighborhood delivers privacy, security, and the kind of understated prestige that cannot be engineered.
Paris 39 represents the pinnacle of Bucharest's architectural heritage, meticulously restored to serve as an address for those who understand that where you are based speaks volumes about who you are.
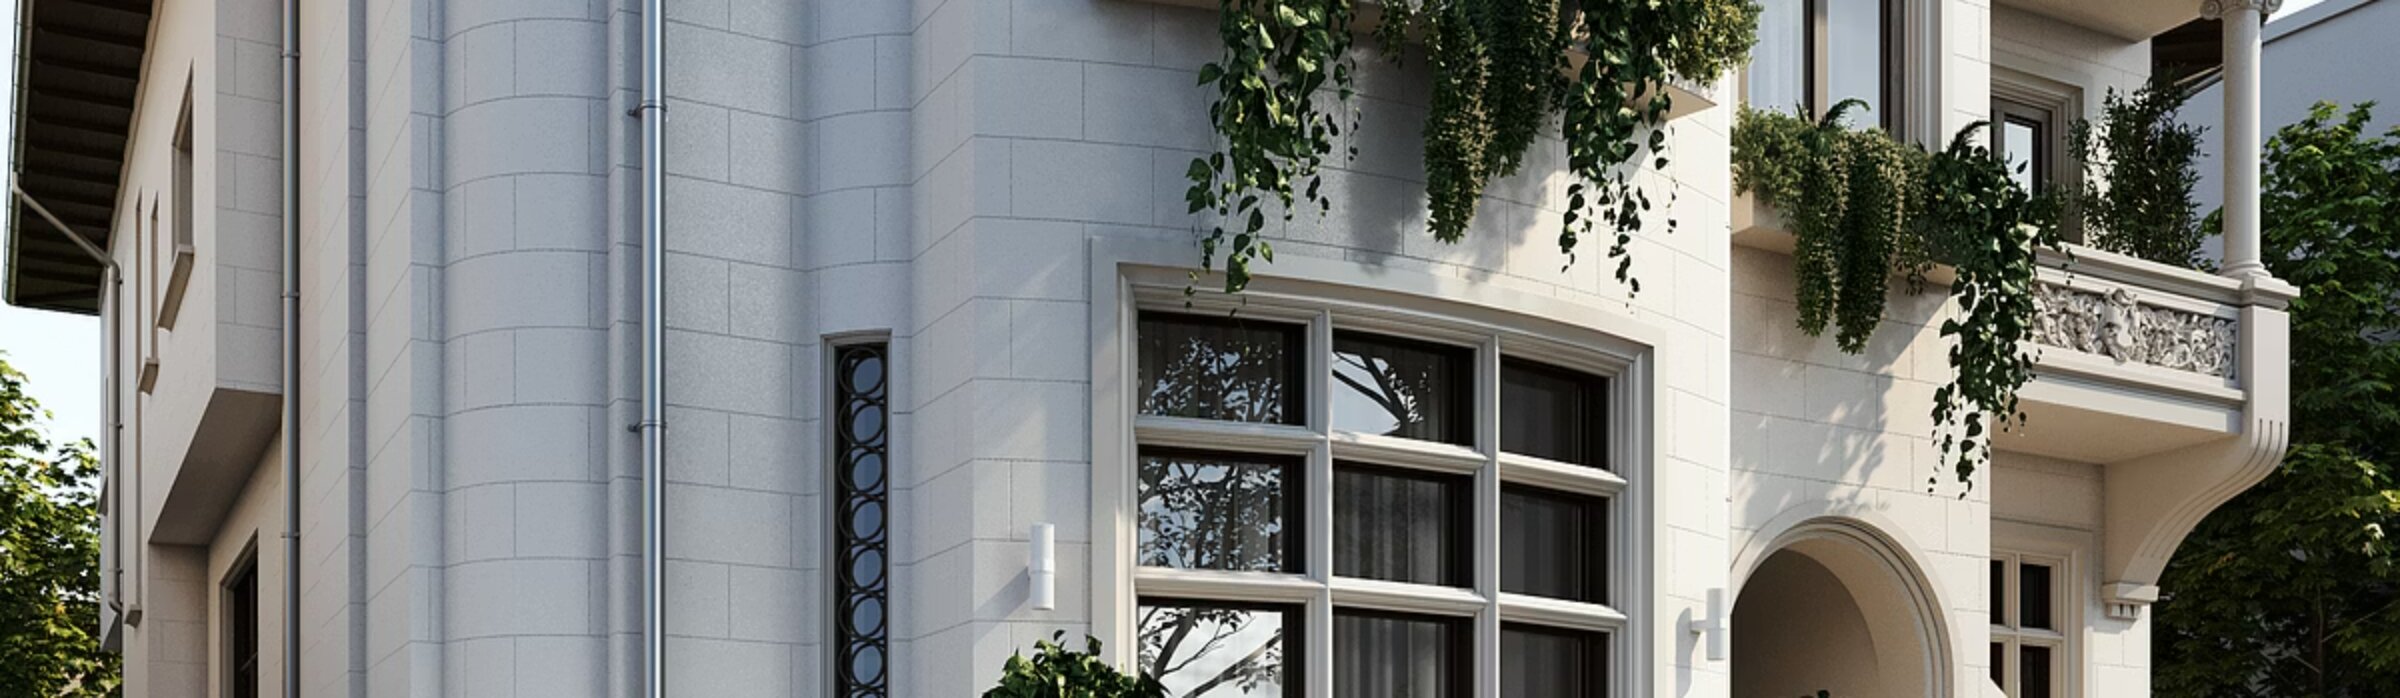
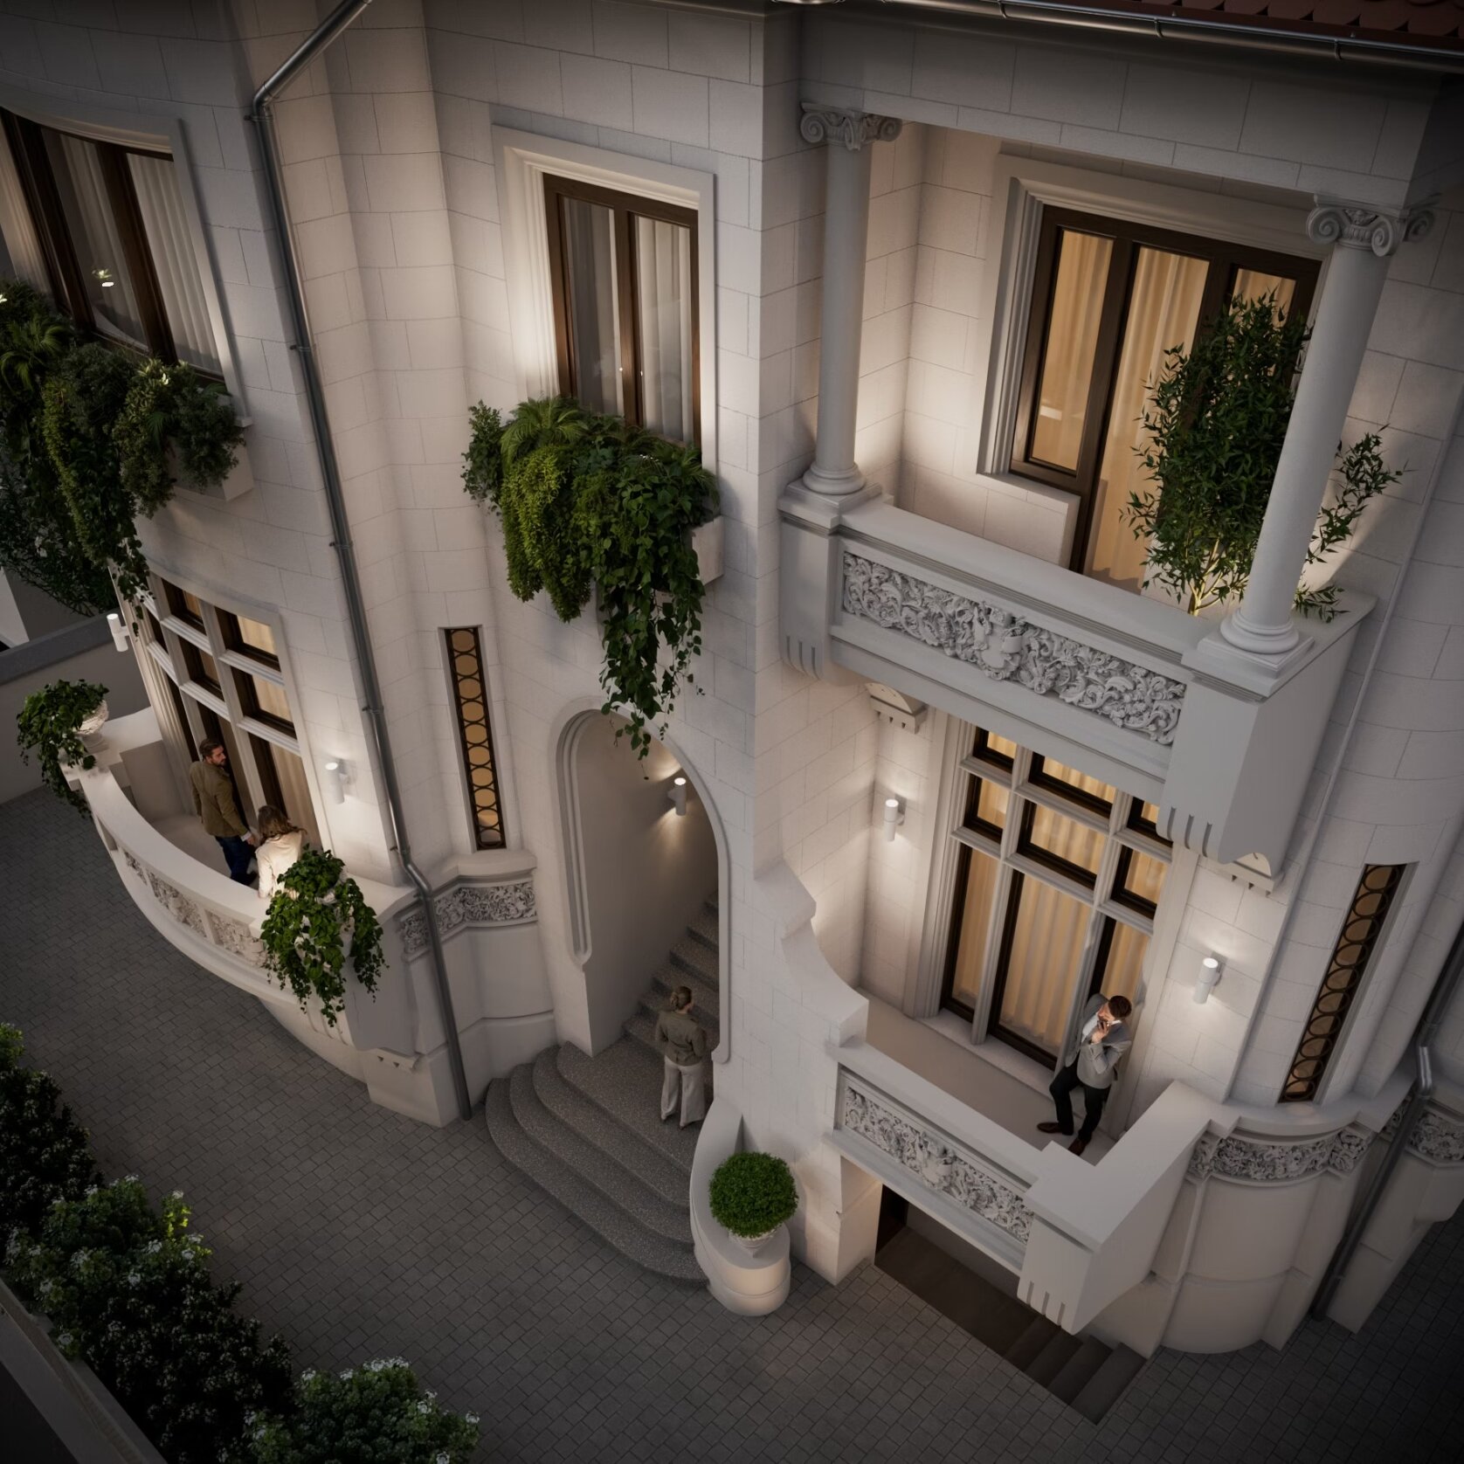
The property is a masterpiece of early twentieth-century Neoromanian architecture, characterized by ornate stonework, elegant loggias, and grand proportions that recall Bucharest's golden age. An arched entrance, restored balconies, and intricate façade detailing define the exterior.
The restoration preserves the building's historic soul while introducing the engineering and systems of a contemporary prime asset. Every architectural element — from the carved balustrades to the interior detailing — has been addressed by specialist craftsmen, in coordination with structural consolidation carried out in 2026.
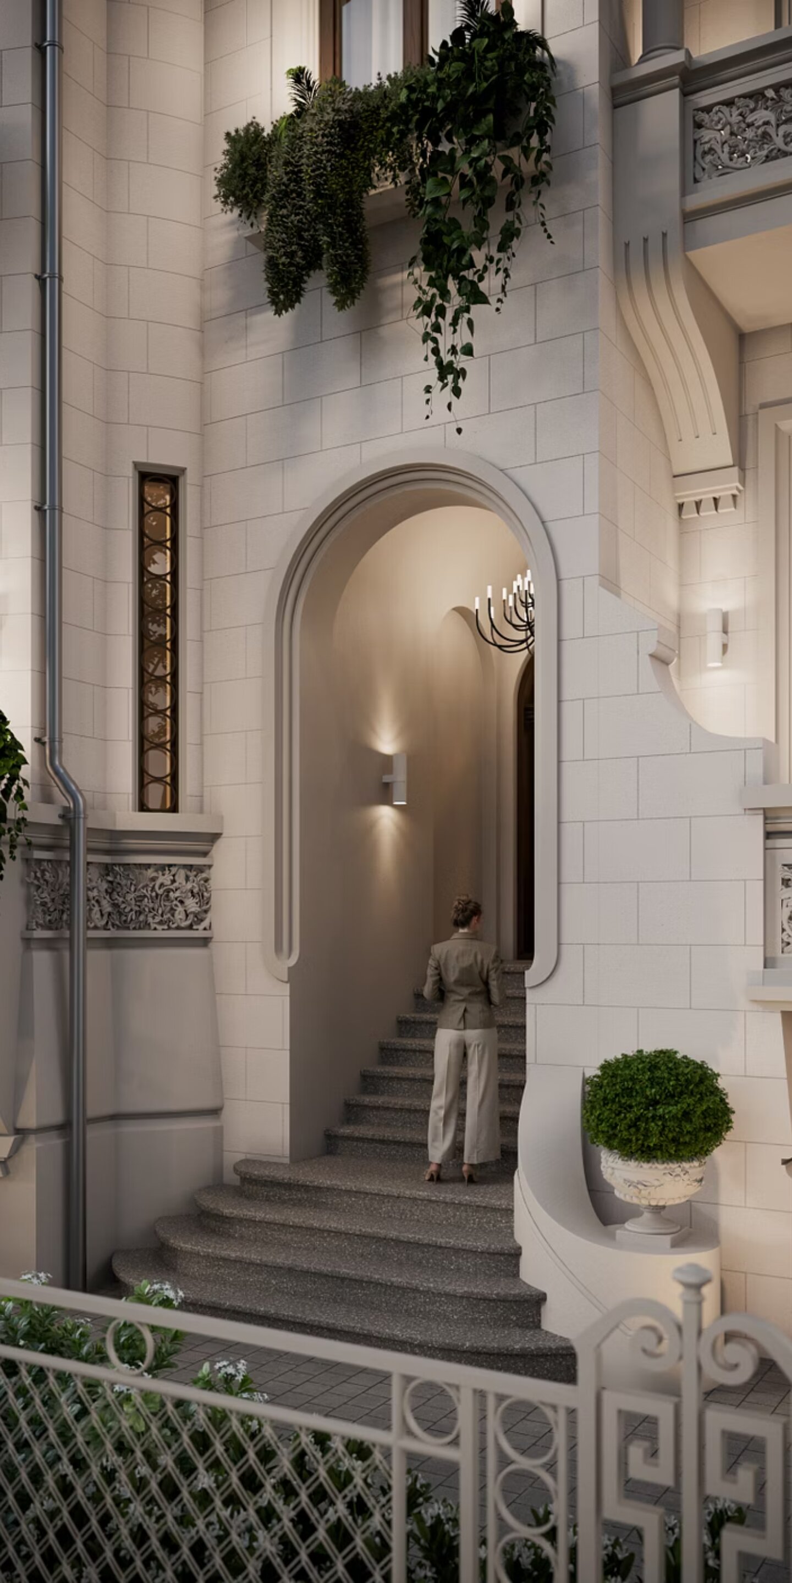
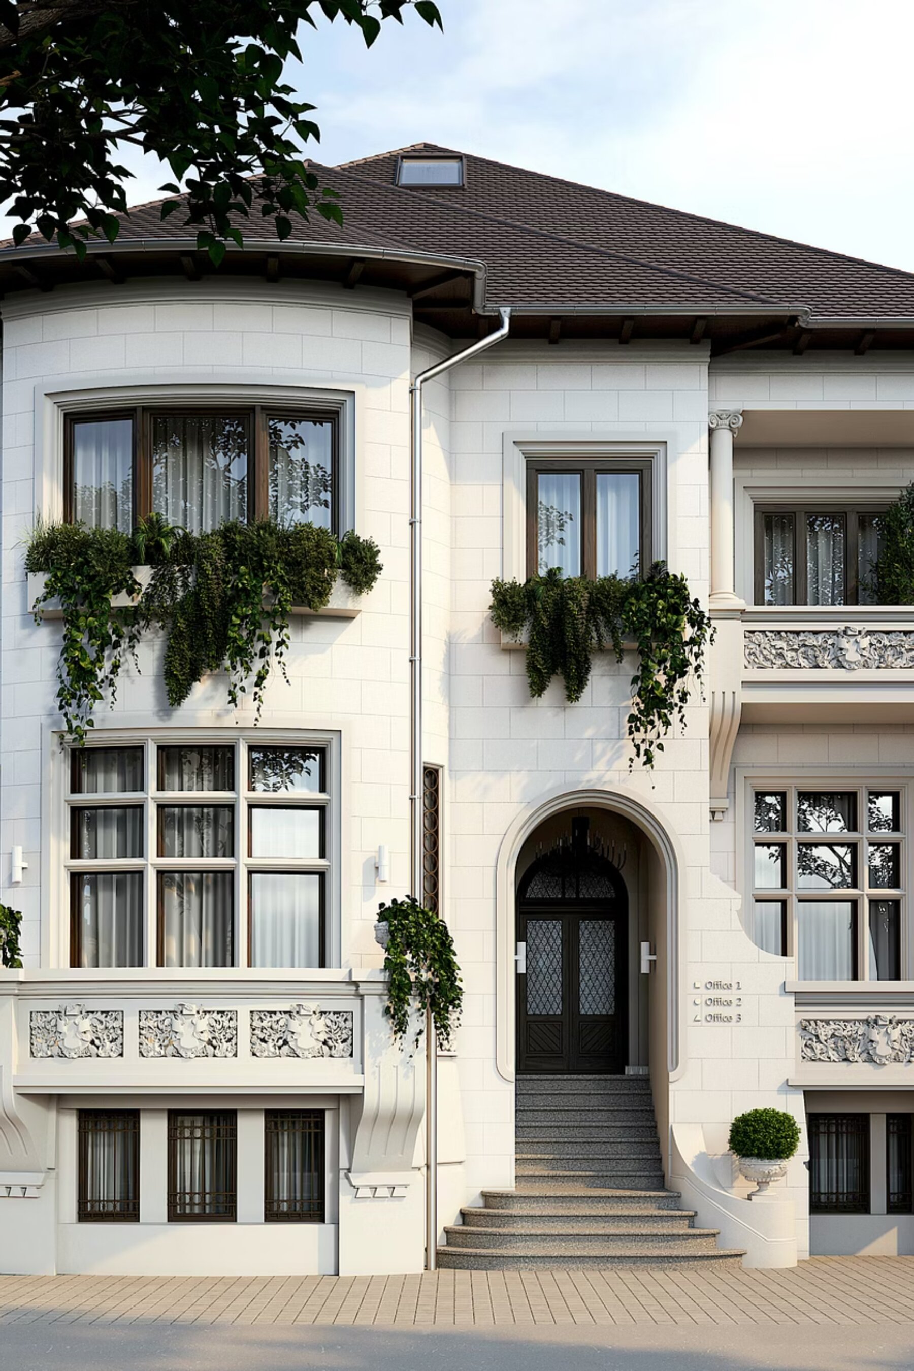
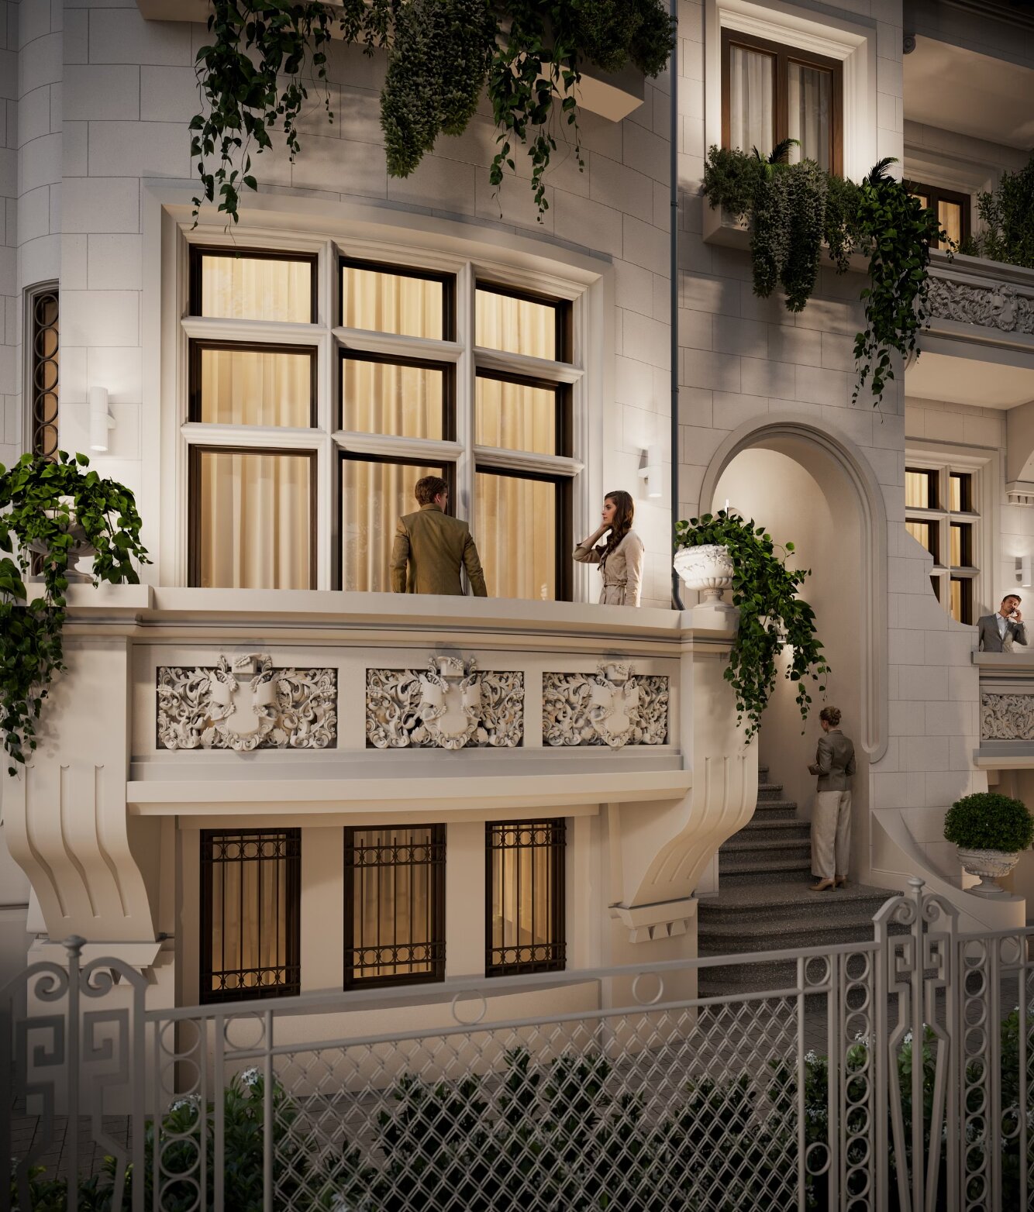
The building's generous floor plan across four levels offers exceptional flexibility for a range of prestigious uses. The main villa pairs with a discrete two-level annex, creating a total footprint of 1,257 square meters on a single, walled plot.
The configuration is equally suited to three distinct occupancies: a diplomatic mission requiring representative and residential functions on the same site; a regional corporate headquarters seeking an iconic address; or a private residence at the scale of a classical Bucharest villa.
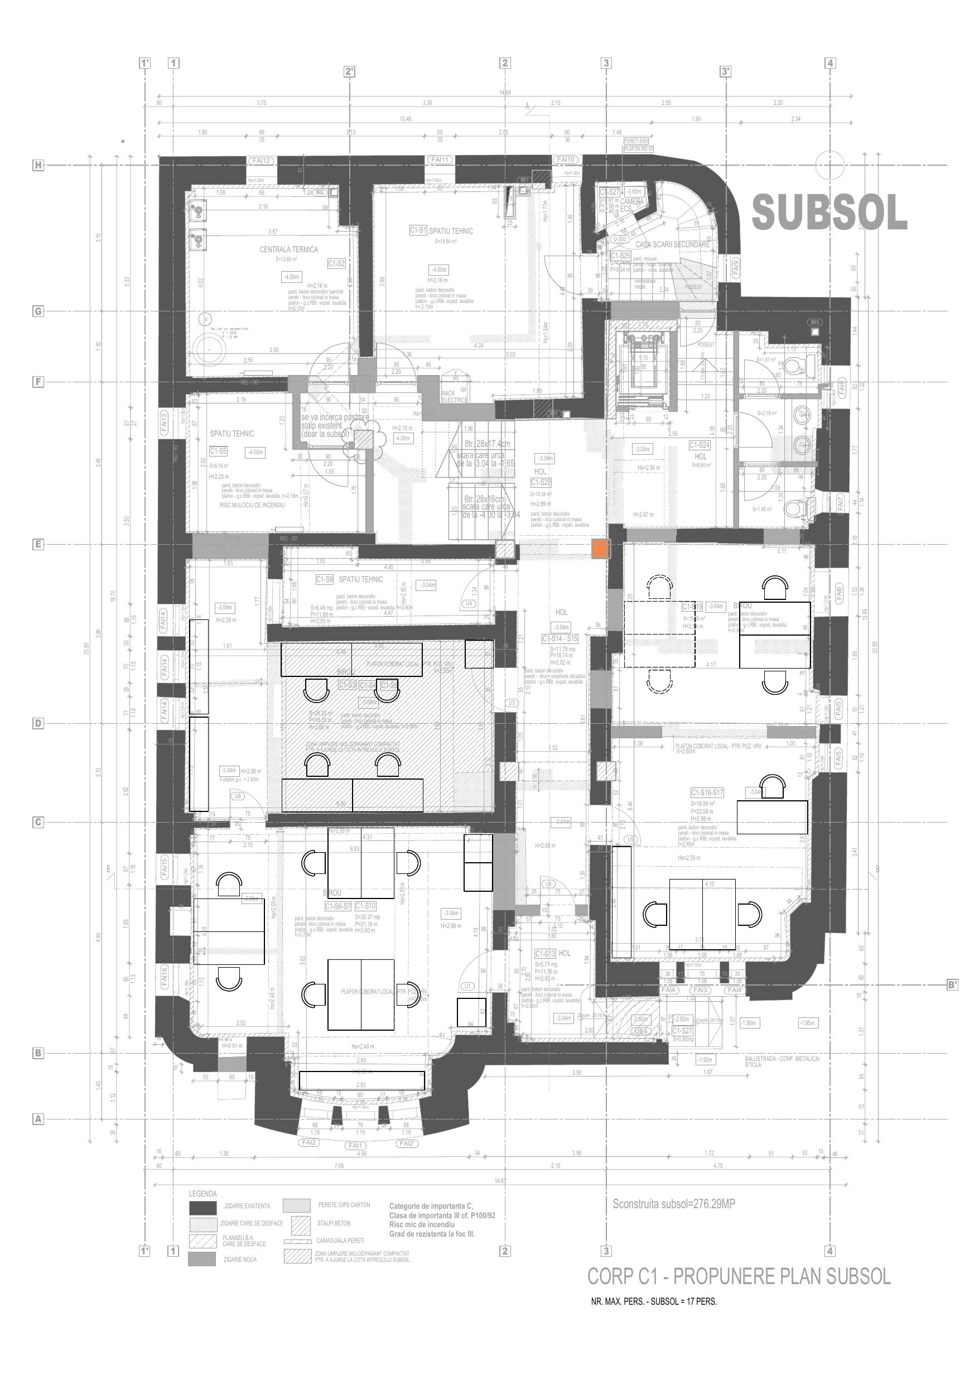
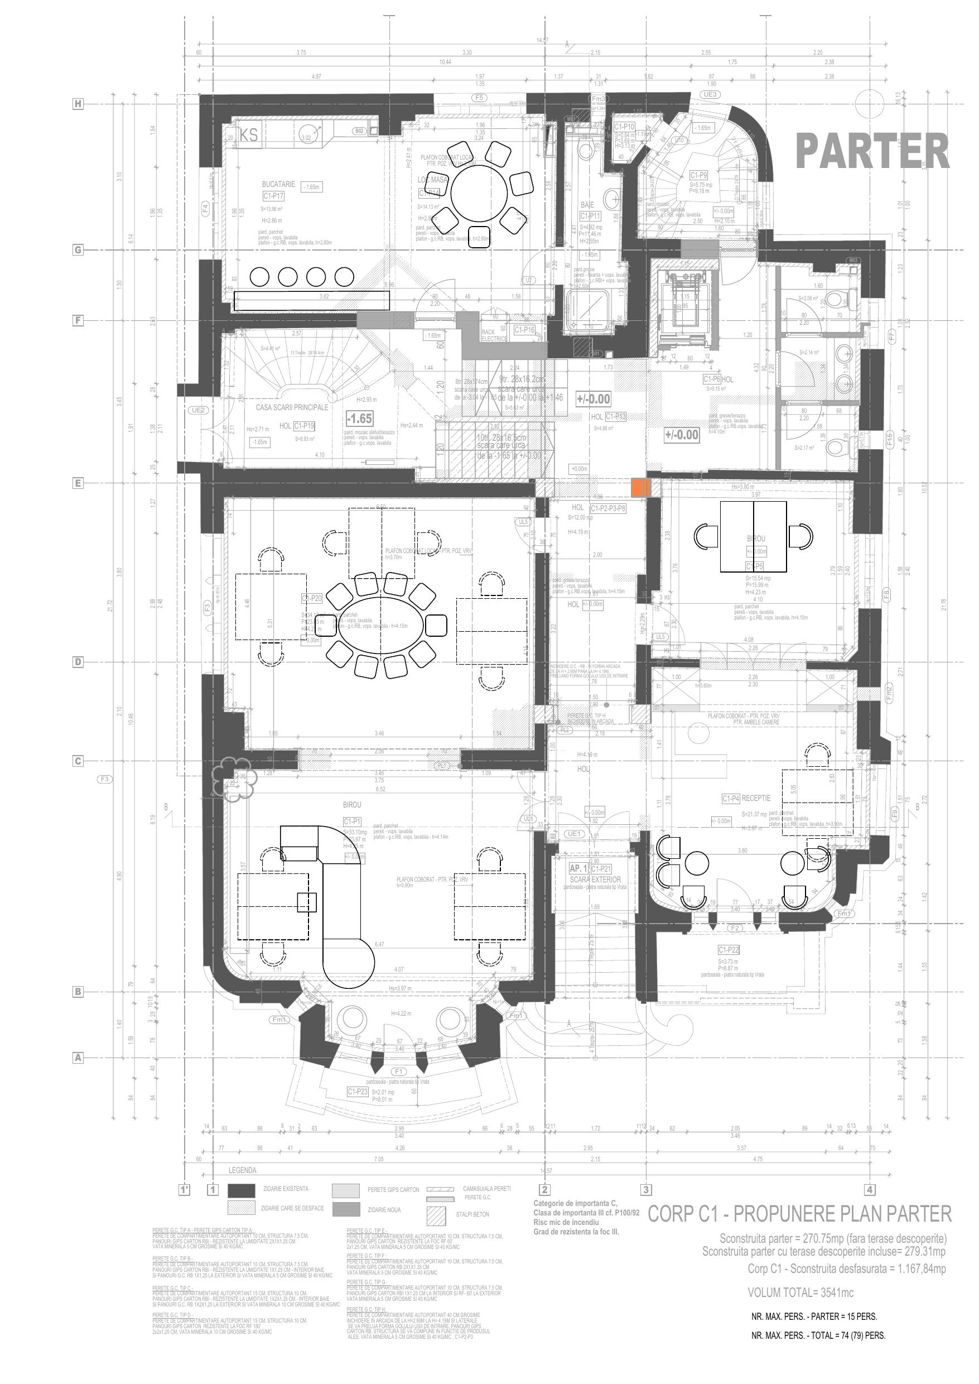
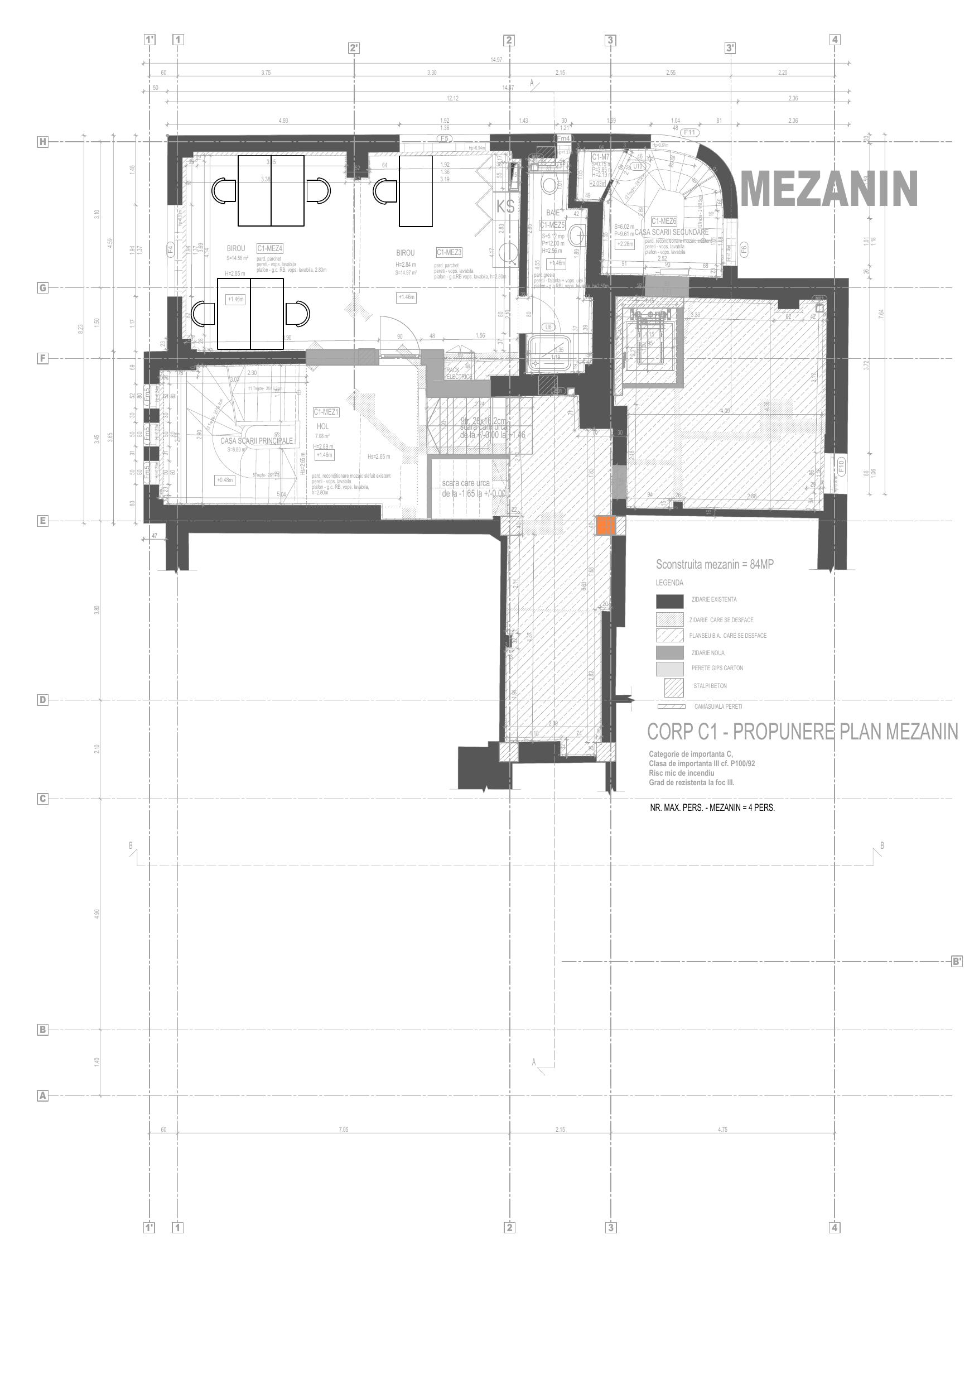
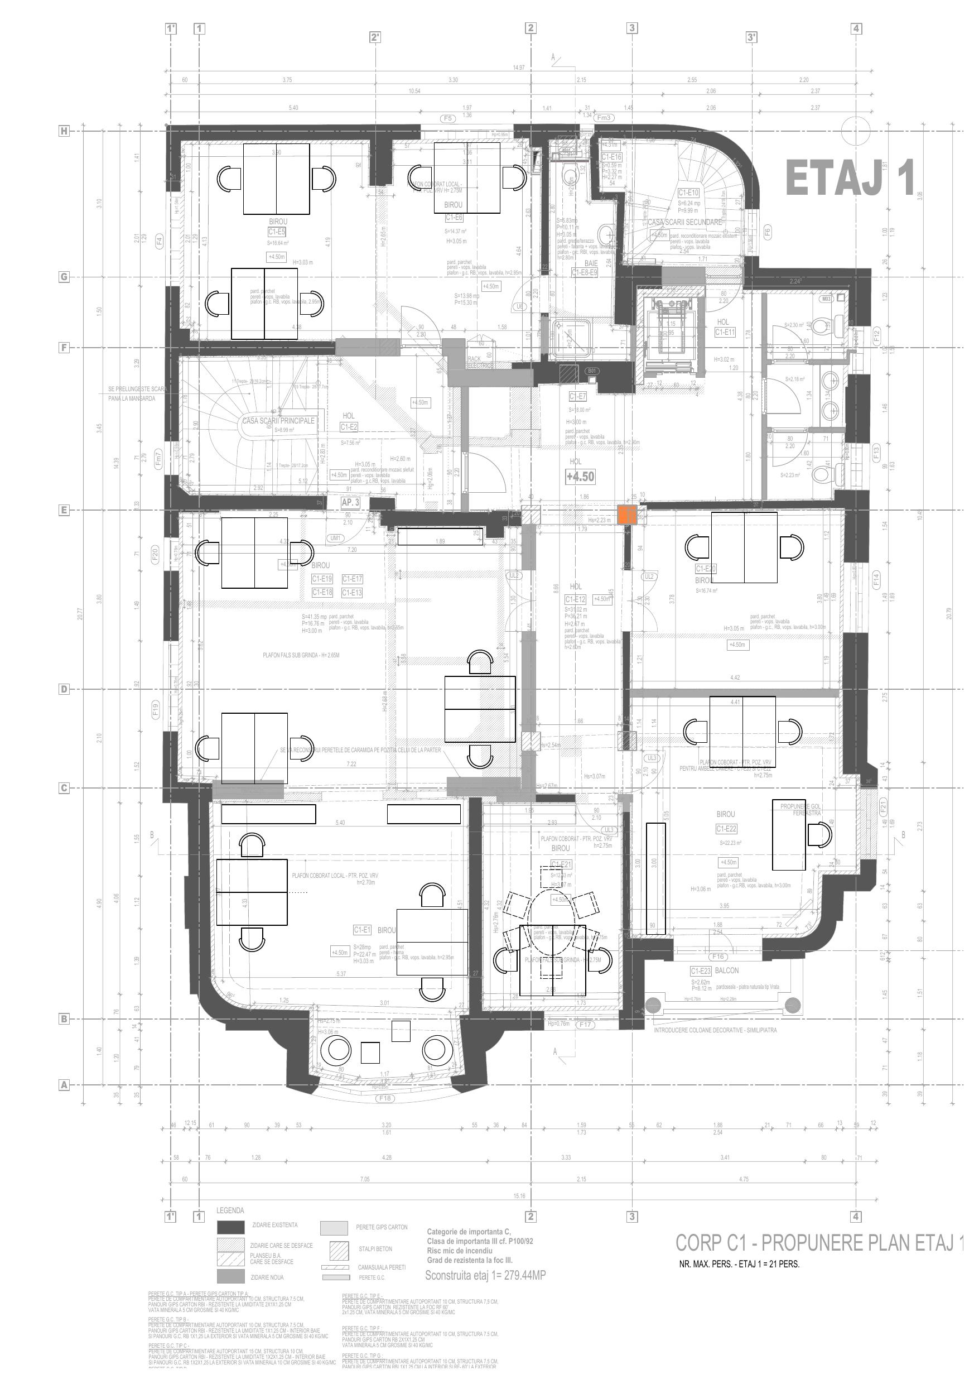
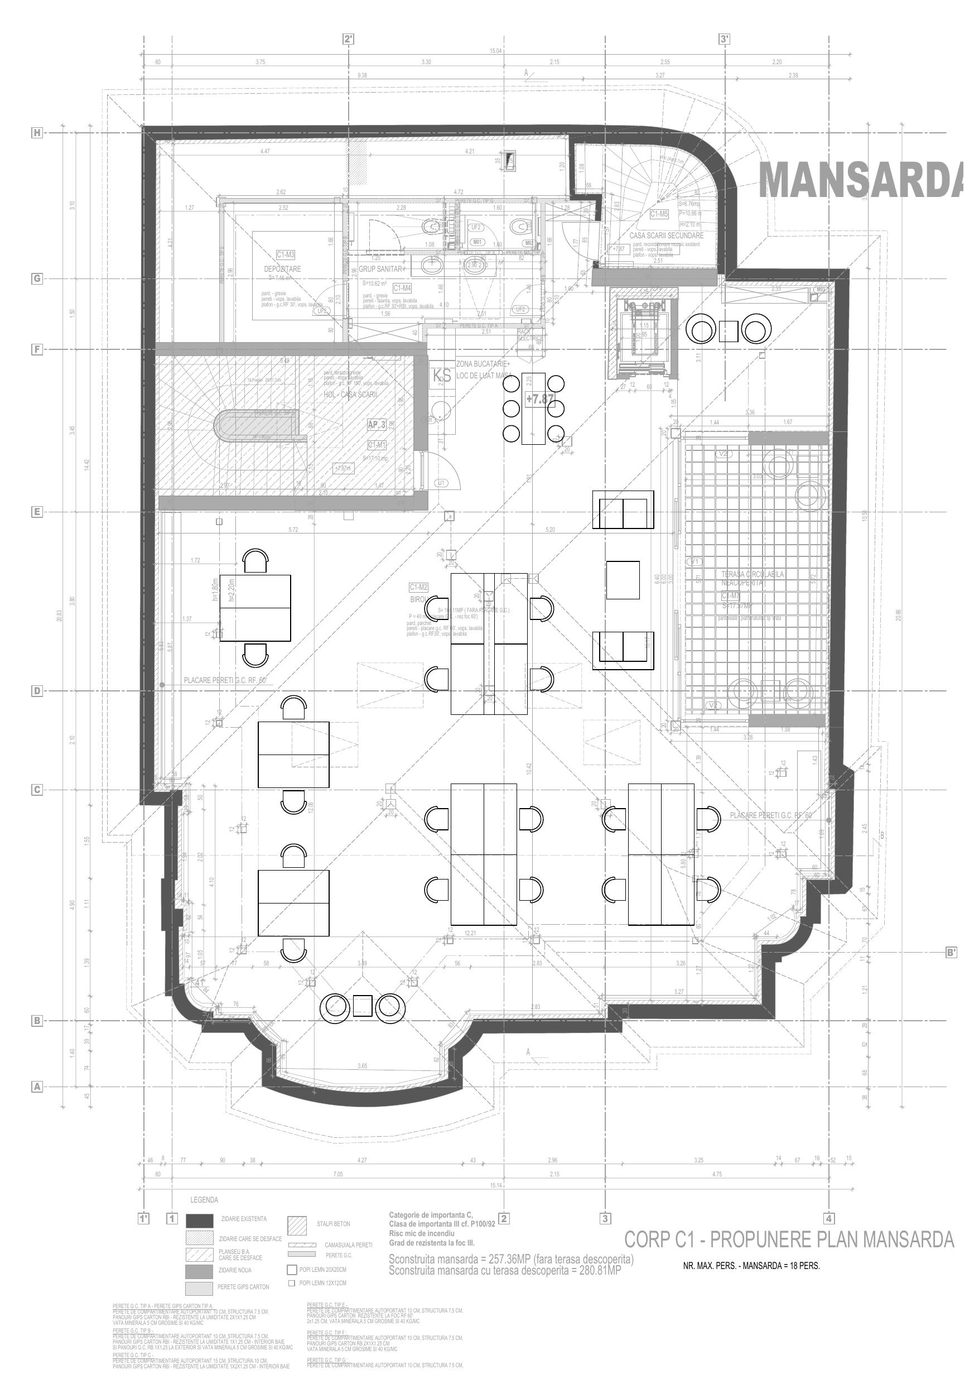
Each floor is presented below with its architectural drawing. Download the full plans, or request the complete technical specification with room dimensions, MEP layouts, and structural details.
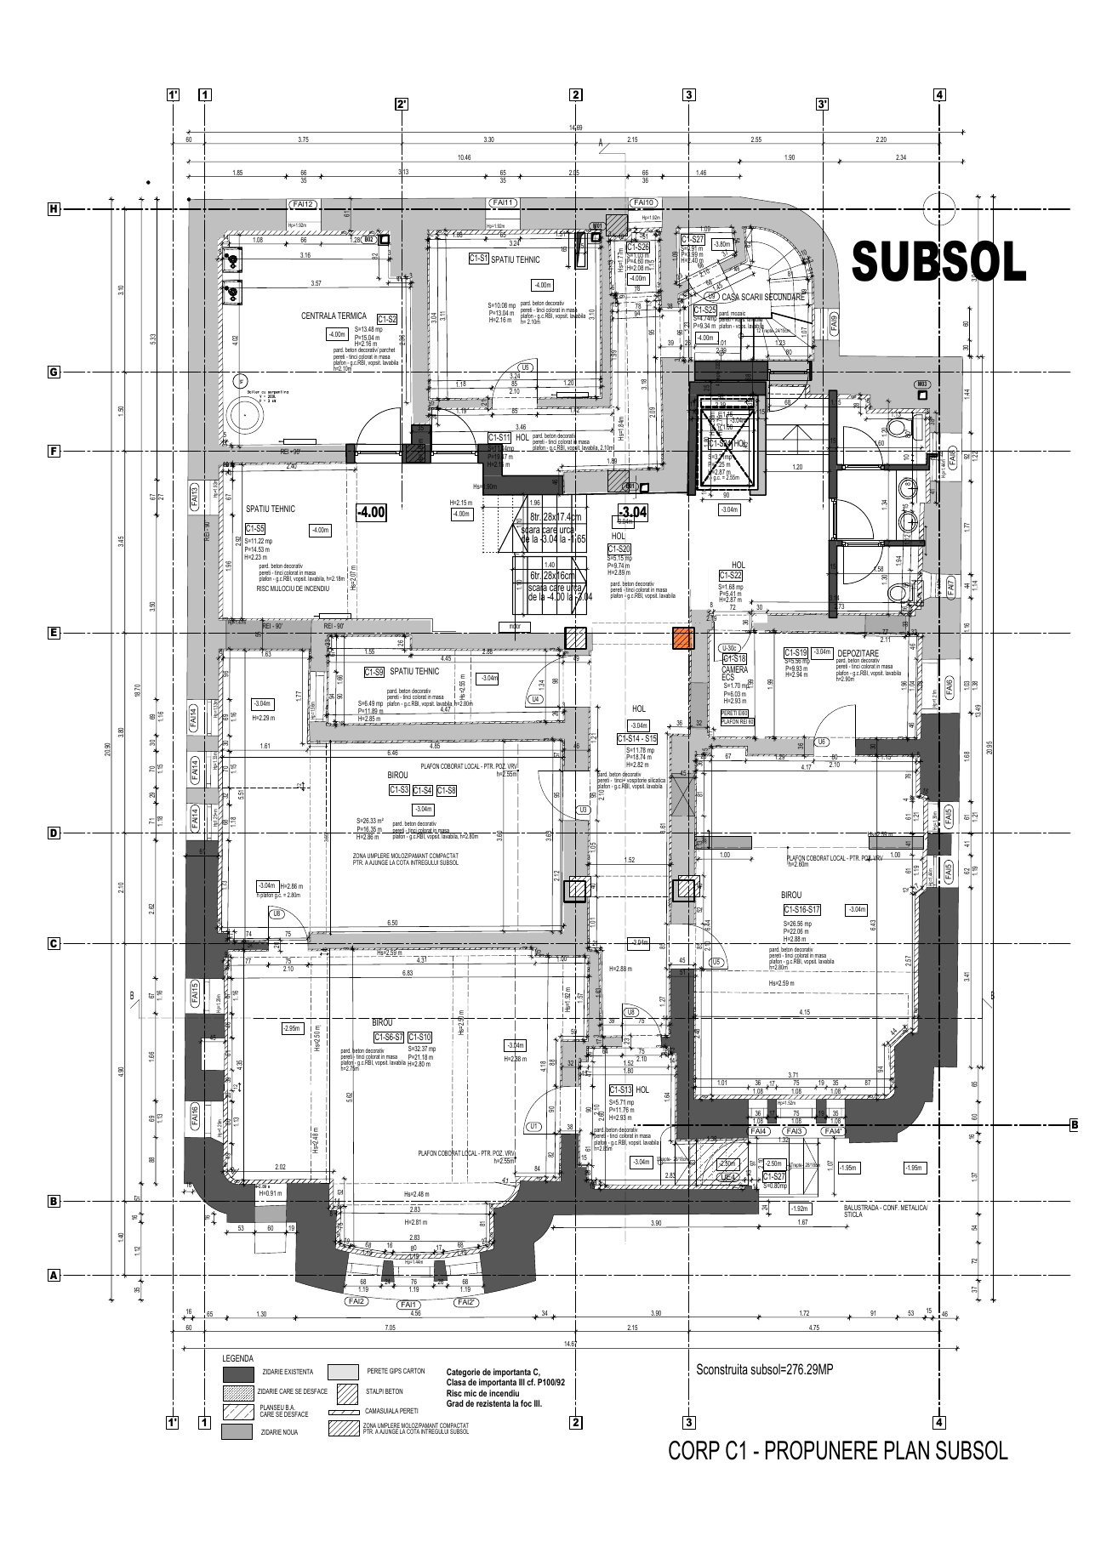
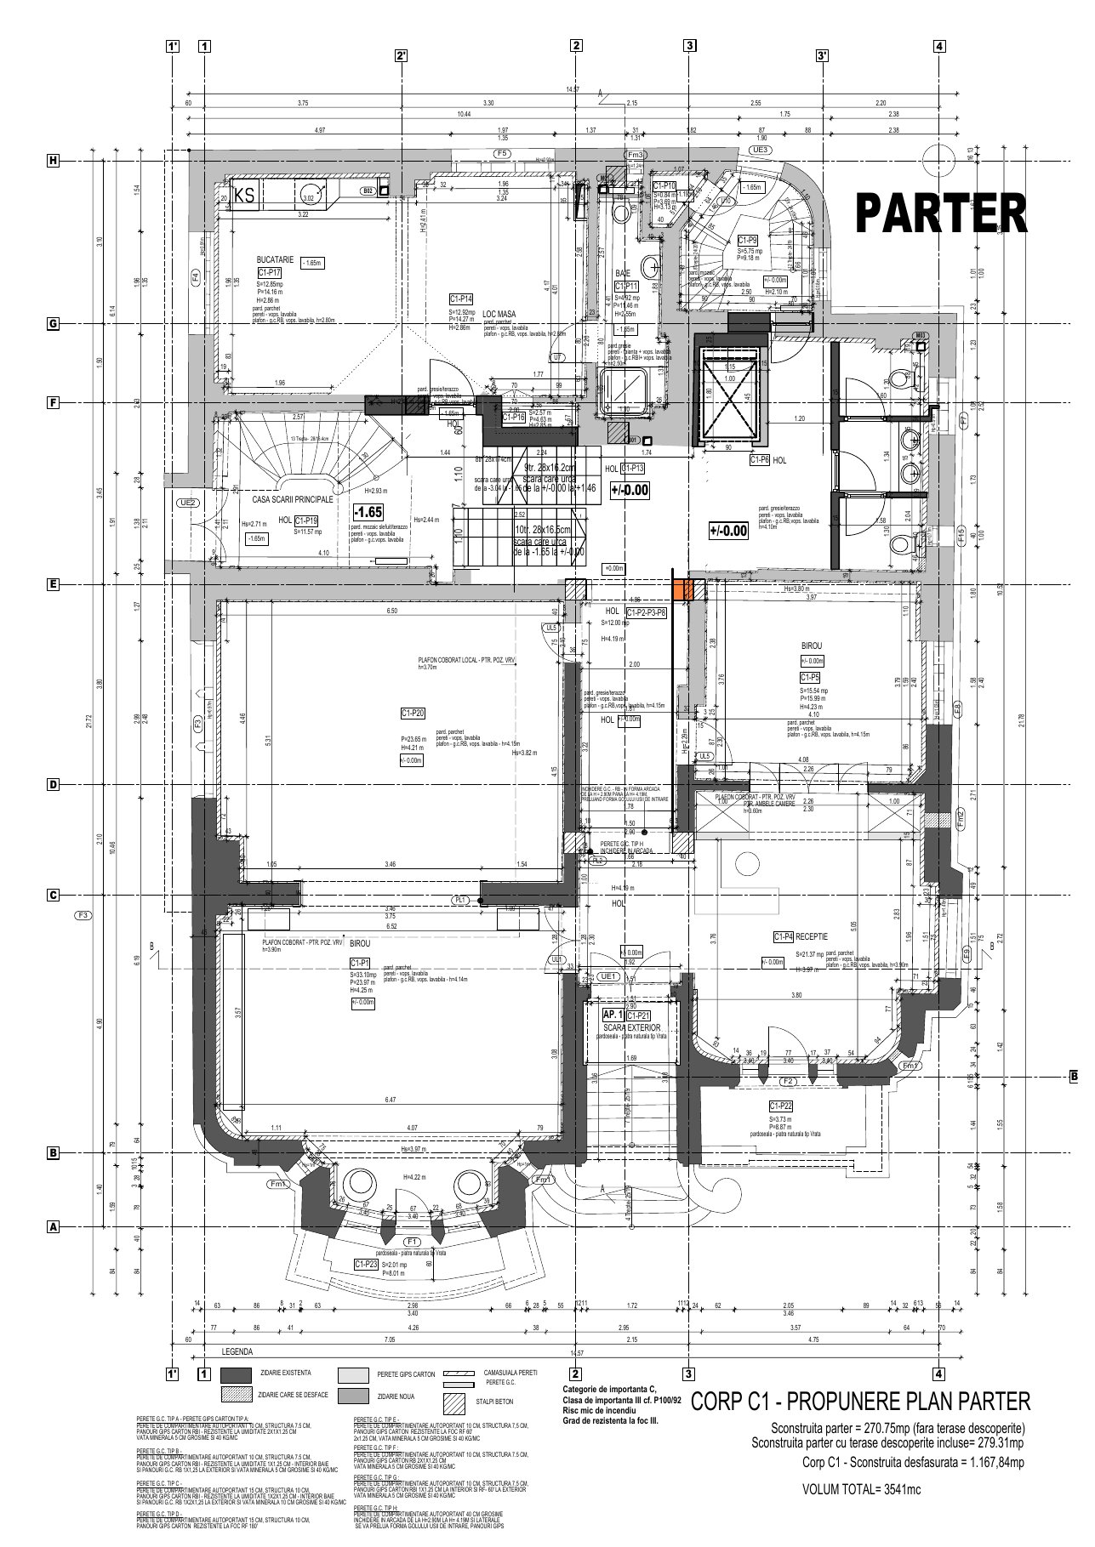
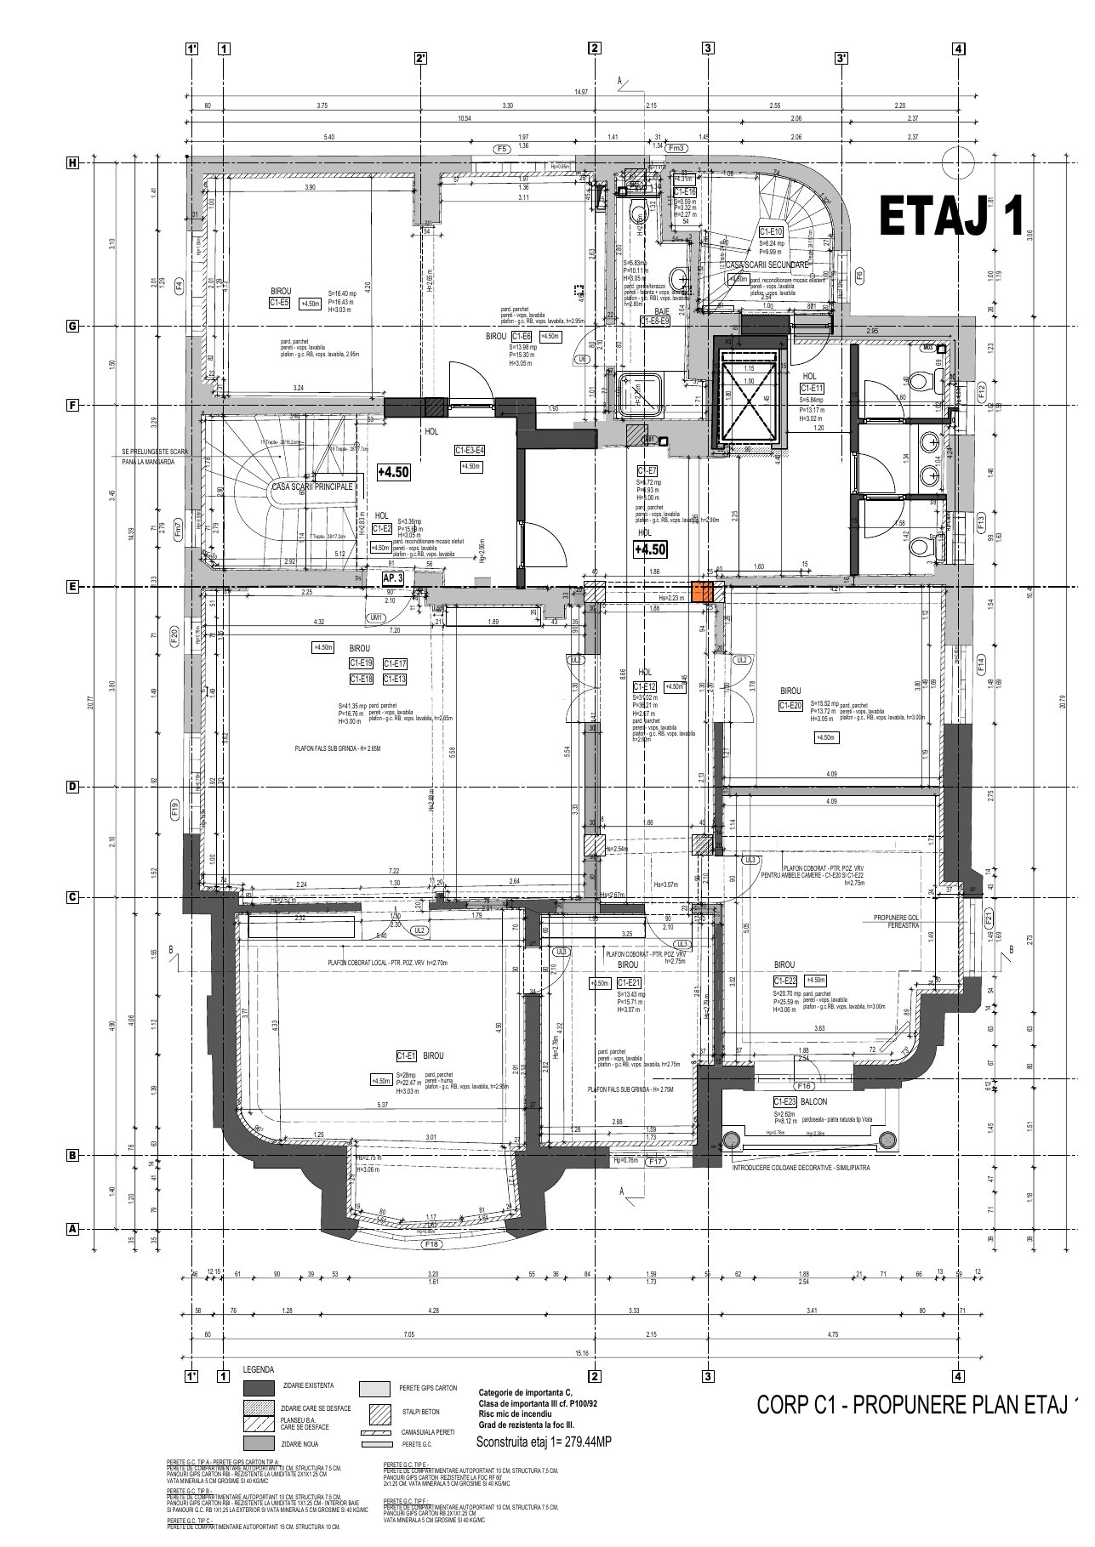
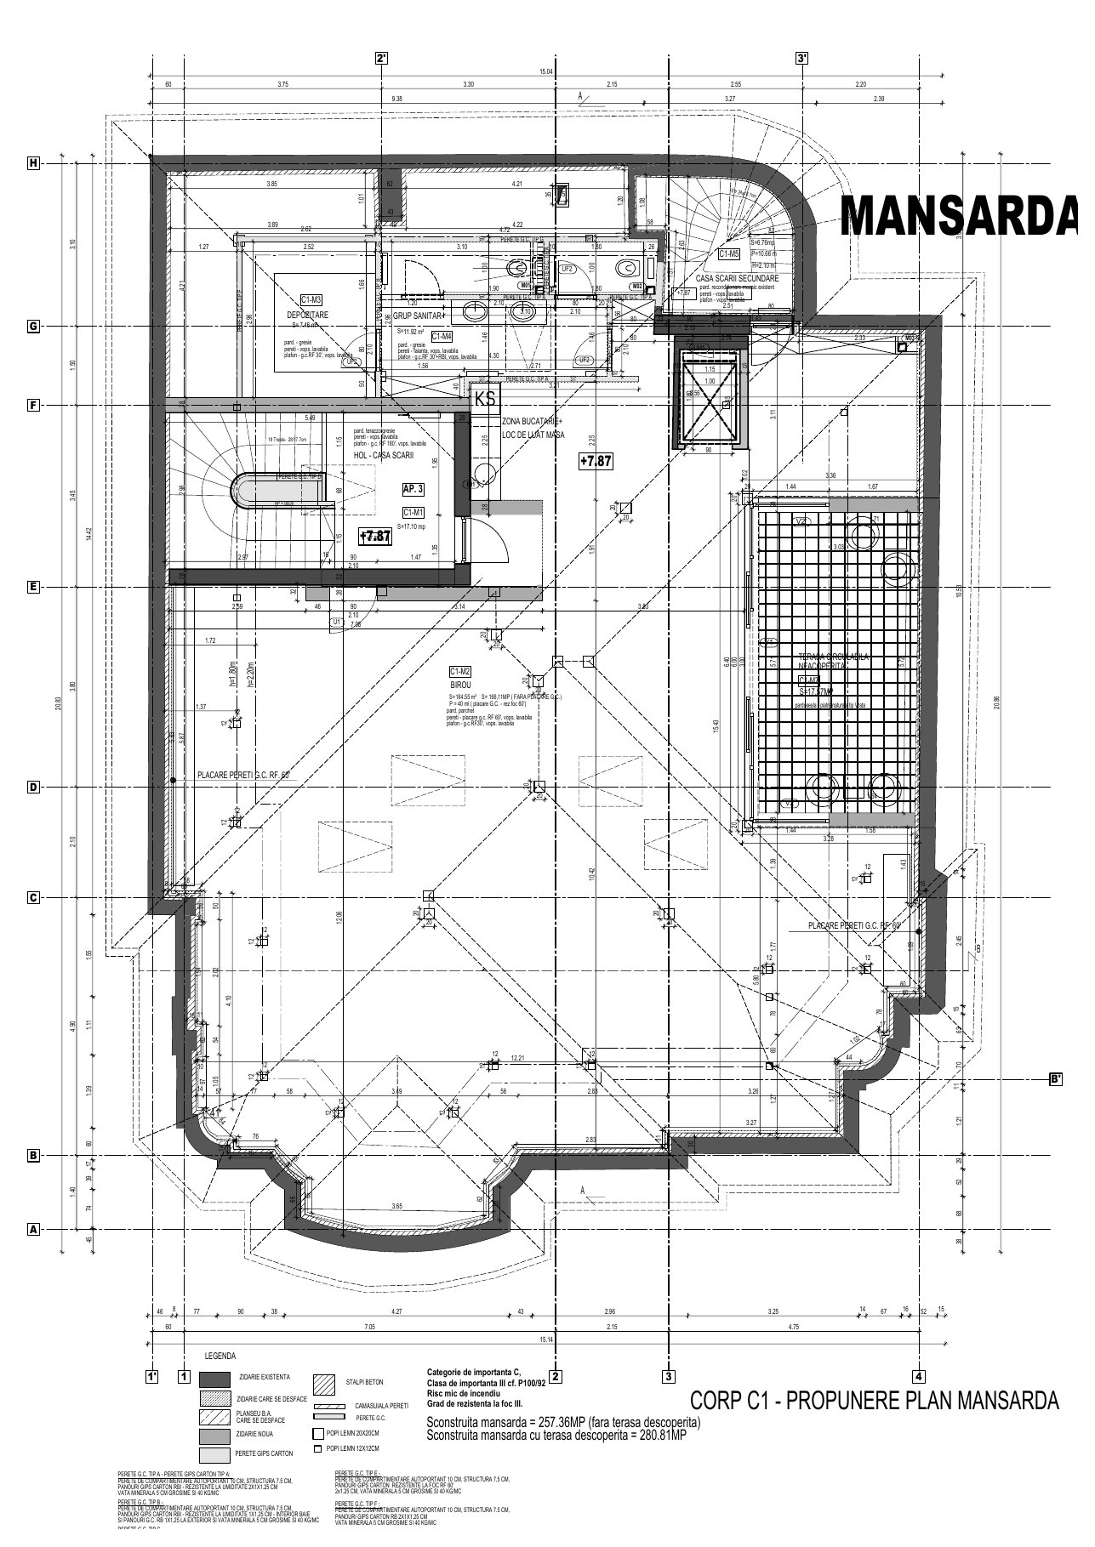
Designed for mechanical installations, secure storage, and ancillary services. Ceiling heights permit use as functional work or service areas.
Ceilings of approximately four meters. Suited to reception, formal meeting rooms, or principal entertaining space with direct garden access.
Expansive, versatile floor configurable as executive offices, residential quarters, or a hybrid arrangement with preserved period detailing.
A flexible upper level with excellent natural light, including a roof terrace. Suited to large-scale studio, collaborative workspace, or private leisure.
Paris 39 is being restored to meet the expectations of diplomatic, corporate, and private tenants whose standards are defined internationally. The specification below reflects what the completed building will deliver.
The combination of address, scale, and restoration standard makes Paris 39 suited to occupants whose presence in Bucharest carries institutional weight — whether governmental, corporate, or private.
The address, the enclosed plot, and the configuration of main villa plus annex make the property well suited to a diplomatic mission — with representative functions on the ground floor and residential or staff quarters separated in the annex.
For a multinational establishing or consolidating its Bucharest presence, Paris 39 delivers an iconic building in the city's most recognizable district. Executive and client-facing spaces align naturally with the building's architectural hierarchy.
As a single-family residence, the building offers the scale and detail of a historic Bucharest villa reimagined for a contemporary household — with the privacy, security, and character that cannot be replicated in new construction.
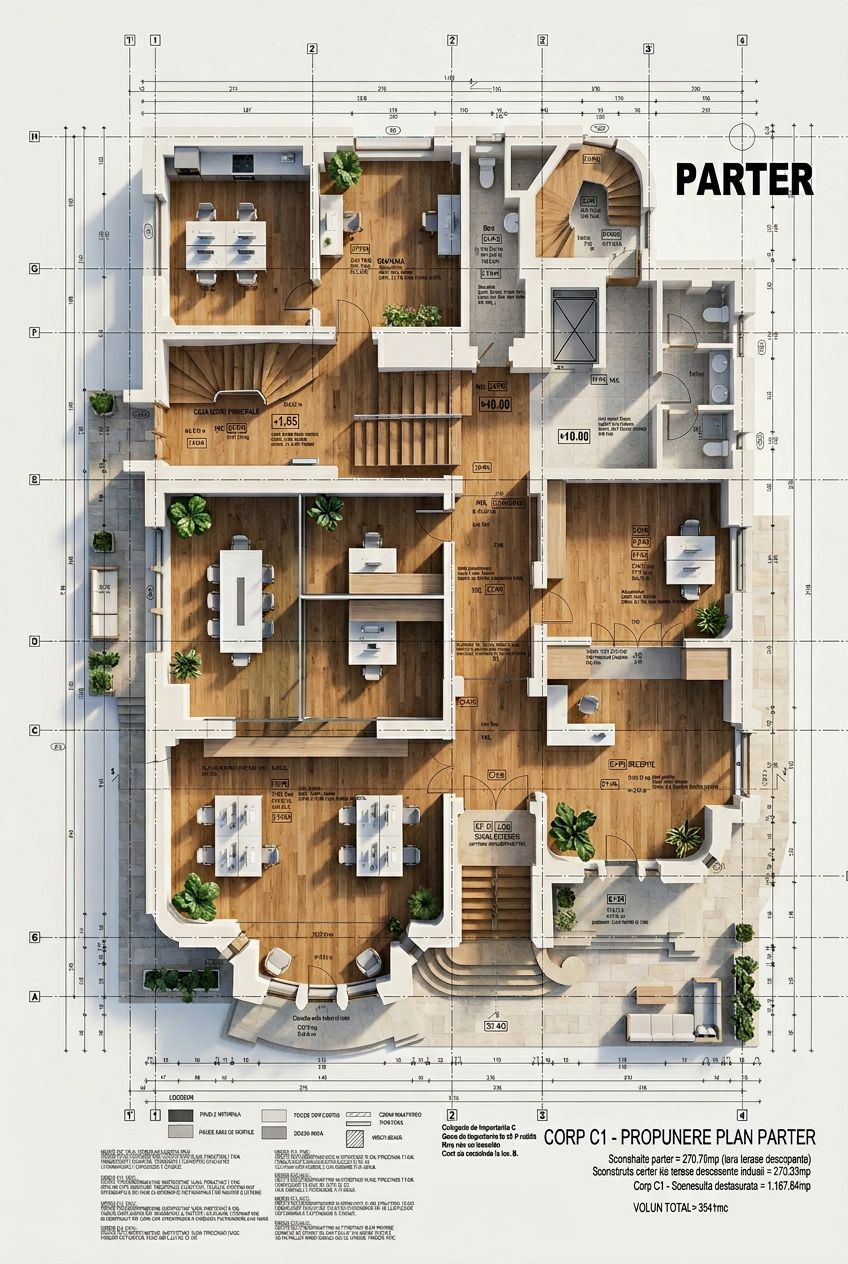
A preliminary office configuration by Icon Studio, demonstrating how the building accommodates a full corporate headquarters — with private offices, meeting rooms, collaborative areas, and executive suites across all five levels.
Ground floor — rendered layout overview
The property combines the tranquility of a tree-lined street in Primăverii with proximity to Bucharest's principal districts, international schools, and cultural venues.
Paris 39 is being brought to market on a pre-leasing basis. A complete technical dossier, specification sheets, and site visits are available to qualified enquirers under confidentiality.
To initiate a conversation, please contact us directly.